A narrow courtyard, bins visible from the street and a cluttered passage every collection night: the issue is not only the appearance of the bins. Too-tight a chest forces the containers to be pulled at an angle, while a screen placed in front of their handles complicates every removal. Hiding bins without transforming the entire exterior is possible, provided you anticipate their movements before choosing the cladding.
To find a suitable outdoor bin hideaway idea, it is better to compare daily constraints rather than only finishes. A slatted screen suits a garden, a niche can use an existing fence, and a shared layout requires a different thought process about collection. The choice also depends on acceptable cleaning, space available for doors and any ground work that can be done.
In short: the right bin hideaway conceals the containers without complicating their filling, washing or removal. Wood, masonry, vegetation or metal involve different compromises.
The following solutions correspond to concrete configurations: narrow courtyard, garden, townhouse or co-ownership. None remove the need to measure the actual containers or to check the collection service’s rules.
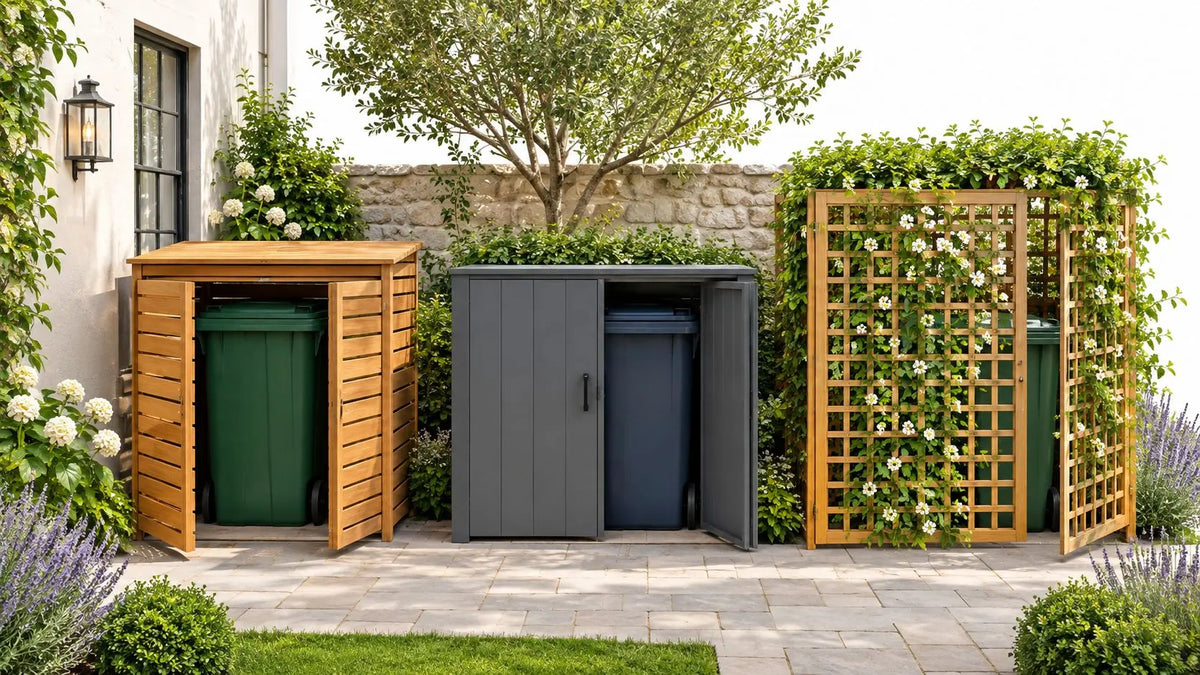
1. Wooden enclosure or slatted screen
A slatted screen masks the bins without building a closed unit. In a garden, a screen placed between the path and the storage area may be enough; when the bins remain visible from several directions, an enclosure with a gate is more suitable. Spaced slats encourage air circulation, but do not eliminate waste odours or the need to clean the containers.
Preserve the exit rather than tighten dimensions
The tricky point is often the gate. Its usable width is measured between the elements that remain in place when it is open, taking into account hinges, the lock and the posts. The MPDiscount guide for choosing the size of a bin hideaway helps distinguish external encumbrance from the volume actually available.
- Stable ground: provide a rolling surface, without loose gravel or a step in front of the wheels.
- Suitable wood: choose a species and protection compatible with the exposure, then anticipate maintenance of the finish.
- Base of the slats: keep a clearance above the ground to avoid permanent contact with moisture.
- Fastenings: anchor the posts into an appropriate support, without relying on panels to stabilise the whole.
In a garden with direct street access, this solution remains easy to modify: a panel can be moved or replaced. In exchange, wood requires upkeep, notably at the edges, joints and around screws. A screen fully closed with jointed slats hides better, but requires providing ventilation by other means.
2. Low wall or masonry chest in stone, brick or concrete
A low wall is suitable when the bin location is already fixed for a long time. In a courtyard remodelled with a new ground covering, it allows circulation, drainage and cladding to be treated together. It becomes less interesting if the number of bins may change or if access remains poorly defined.
Foundation and ground matter more than the facing. A masonry structure must not be placed at random on paving or a slab whose load capacity is unknown. Before work, it is advisable to check planning rules applicable to siting, height and appearance of the project.
Build a cleanable space
The base must allow washing without leaving dirty water to stagnate against the walls. Smooth surfaces in areas exposed to splashes are easier to clean than a very irregular facing. Ventilation openings must remain clear, including after fitting any lid.
A masonry chest does not become practical because it is durable. An opening that is too narrow will remain constraining until the masonry is modified.
For a house with a generous courtyard, a low wall with an open front may be preferable to a full chest. It hides the bins from the street while leaving extraction free. The compromise is clear: less visual closure, but fewer doors, hinges and manipulations.
3. Evergreen hedge or bamboo bed
In a townhouse with a long garden, bins often end up lined along the side fence. A planted hedge set back hides them from view from the terrace while keeping the passage free to the gate. This solution uses more ground than a panel, and its depth must be calculated.
The most often misjudged sizing point is the lid’s swing arc. A bin placed too close to the planting forces the container to be tilted to empty it. Reserving in front of the first row of plants the height of the lid’s tilt, then the rolling width, avoids this permanent compromise.
On the plant side, an evergreen species keeps the screen in winter, with a density that depends on exposure, soil and size. For bamboo, a non-spreading variety avoids intentionally choosing a plant whose rhizomes risk complicating the neighbouring layout. Plants are sized by their adult width rather than their size at purchase, and keeping mulch away from the crown facilitates establishment. Providing a passage to prune the face facing the bins and to collect fallen leaves from the rolling area limits routine maintenance thereafter.
A hedge is calculated on three depths: the mature foliage depth, the bins with lids open, and the exit path.
This solution suits a garden with setback rather than a very narrow courtyard. It conceals without closing: the container keeps its own lid, and the vegetation does not replace a stable area or organised storage.
4. Metal trellis dressed with climbing plants
In a side passage, a hedge sometimes consumes too much width. A trellis trains vegetation on a wall a few centimetres thick, fixed to a low wall or supported by its own posts. Honeysuckle, clematis and Virginia creeper are chosen according to exposure and available support, not just for their flowering.
Virginia creeper loses its leaves as soon as autumn arrives: the screen becomes open and the bins reappear until spring. Honeysuckle and certain clematis keep leaves, but no plant supports the structure alone. The trellis must be stable without vegetation: posts set in concrete or base plates bolted to the wall take the wind load, whether the grid is bare or covered.
Fix the grid before guiding the stems
The support dictates anchoring: setting in a mass, plates on a solid wall, or a freestanding structure placed on a stable slab. Once the grid is in place, stems are retained with soft removable ties, guided away from handles and lid hinges.
The ground space gained disappears if shoots overflow into the passage. The thickness of the mature foliage must be included in the siting plan.
This option suits a small courtyard with planting potential. It requires regular pruning, collecting deciduous foliage that accumulates against the grid and checking ties at the end of winter. A light decorative trellis does not serve as a stop for a full bin nor as support for containers removed weekly.
5. Bin hideaway in composite panels or exterior PVC
Cladding in panels allows composing a regular volume in a courtyard or along a fence. Its relevance depends first on the technical data sheet: composite, rigid PVC and adhesive panels are not interchangeable. The appearance of a coating does not prove its outdoor resistance nor its suitability as a self-supporting wall.
For a mineral courtyard without planting, cladding screwed onto a frame can make dismantling one face easier for cleaning or repair. The support must take wind and door loads. The panel does not by itself replace a properly stabilised structure.
Distinguish the uses before installation
The MPDiscount guide wood, PVC or marble, which panel to choose helps clarify the families of cladding. It remains necessary to check on the selected reference the outdoor use, compatible supports, fixings and expansion gaps.
- Exterior rigid PVC: check the screwing or bonding conditions indicated for the product and the support.
- Exterior composite: respect the supports, fixing distances and movement allowances provided by the manufacturer.
- Adhesive flexible panel: do not repurpose it as an outdoor bin hideaway; avoid humid areas, showers and proximity to a heat source.
- Acoustic panel: do not confuse echo absorption in a room with sound insulation between spaces. This is not proof of outdoor suitability.
A non-absorbent cladding can simplify washing, but a closed chest still needs ventilation. Provide air passages protected from rain and access to the low corners where dirt accumulates. A uniform finish eases visual integration; it does not remove the need to clean hinges, thresholds and joints.
6. Container shelter integrated into a wall or fence
A townhouse sometimes has an unused recess near the gate. Integrating it into storage avoids adding a chest in the middle of the courtyard. This configuration works if the bins can exit directly, without having to move a bicycle, negotiate a step or block the main access.
An existing wall is not automatically an appropriate fixing support. Its condition, composition and status must be checked before drilling. A party fence or a facade in co-ownership also requires clarifying authorisations before work.
Draw openings in the real situation
The lid must be able to open without hitting the lintel, a shelf or the shelter door. On the ground, water runoff must not create a puddle under the wheels. The MPDiscount guide to facilitating access and opening of a bin hideaway in everyday use helps examine these movements before fixing the plan.
- Door: check its full swing without encroaching on the public way.
- Handles: keep space to grasp and pull the bin.
- Threshold: avoid a protruding crosspiece on the wheel path.
- Maintenance: provide access to the back of the niche without dismantling all the cladding.
The compromise mainly concerns evolvability. A niche sized for the current number of bins becomes constraining if local sorting evolves. It is better to keep organisational margin or removable partitions than to build storage permanently compartmentalised.
7. Underground or semi-underground container
An underground container is not simply a more discreet version of a garden shed. It is an equipment project, with earthworks, a tank, a lifting device and compatible collection. It can suit a co-ownership or a housing complex, but rarely a simple camouflage search for an individual bin.
The visible part remains limited compared with the volume installed in the ground. However, the space needed for operation does not disappear: agents must be able to intervene, the vehicle must access the site and maintenance operations must proceed without obstacles.
Validate collection before earthworks
The ministry reminds that collection falls under the competent local authority. The device’s compatibility with its organisation must therefore be confirmed before choosing equipment or starting work.
For a residence reconfiguring its common spaces, the study must examine buried networks, soil conditions, possible water presence and equipment access. The quote must distinguish earthworks, foundations or tank, restoration of surroundings, maintenance and any truly necessary connections.
Decision point: without agreement on emptying and maintenance modalities, an underground container remains an installation impossible to operate correctly.
Waste separation must also remain legible. ADEME explains the different source-sorting solutions for bio-waste, which can be composting, separate collection or voluntary drop-off depending on the territory.
This solution frees the surface visually but involves more work and players. In a co-ownership, it requires a collective decision and a sustainable organisation. The apparent space gain must be compared to the overall operating cost, without reducing the choice to the only visible equipment.
Comparison of outdoor bin hideaway solutions
| Solution | Maintenance | Installation | Concealment | Space required |
|---|---|---|---|---|
| Wooden enclosure or slatted screen | Regular for natural wood | Quick, possible as DIY | Partial depending on slat spacing | Ground footprint around the bins |
| Low wall or masonry chest in stone, brick or concrete | Low | Masonry work, foundation required | Complete with a closed door | Fixed volume and foundation |
| Evergreen hedge or bamboo bed | Regular: pruning and watering at establishment | Planting, progressive screening | Natural, effective once dense | Variable depending on species |
| Metal trellis dressed with climbing plants | Regular pruning of plants | Solid trellis fixing and planting | Partial at first, depends on density | Small, especially in surface |
| Bin hideaway in composite panels or exterior PVC | Limited | Fixing on a frame | Uniform cladding | Frame around the bins |
| Container shelter integrated into a wall or fence | To be adapted to ventilation and use | Fitting a niche or small room | Discreet, with a door | Reduced thanks to the existing wall |
| Underground or semi-underground container | Maintenance to plan | Heavy installation, often professional | Almost total on the surface | Small on the surface, large underground |
Choose according to your space, maintenance and access
The choice starts with the bins, wheels and handles included. Their height with lid open, their maximum width and the route to the collection point should be measured with a tape measure. A ground marking then simulates the positions of walls and door swings before any purchase.
Each configuration has its marker. In a narrow courtyard, a side screen or removable front limits encumbrance where a full chest would block the passage. In a garden, wood and vegetation offer more flexibility at the price of regular maintenance. In a townhouse, a niche can use an existing recess. In co-ownership, validating the location and organising cleaning condition everything else.
Checks before purchase
- Usable dimensions: compare the announced internal volume with the real bins, without confusing capacity and encumbrance.
- Extraction: verify that each bin comes out independently from the others, with lid open.
- Support: check ground stability and anchoring possibilities.
- Ventilation: keep air passages that will not be blocked by the containers.
- Cleaning: provide access to the back, thresholds and runoff zones.
- Procedures: check collection rules, local regulations and any collective permissions.
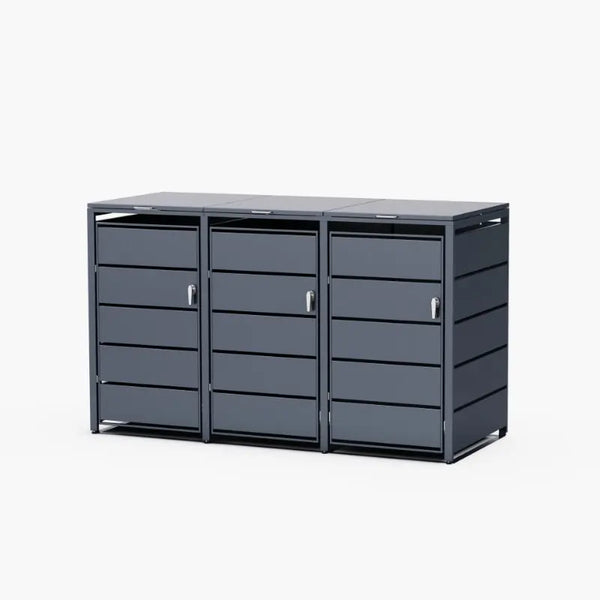
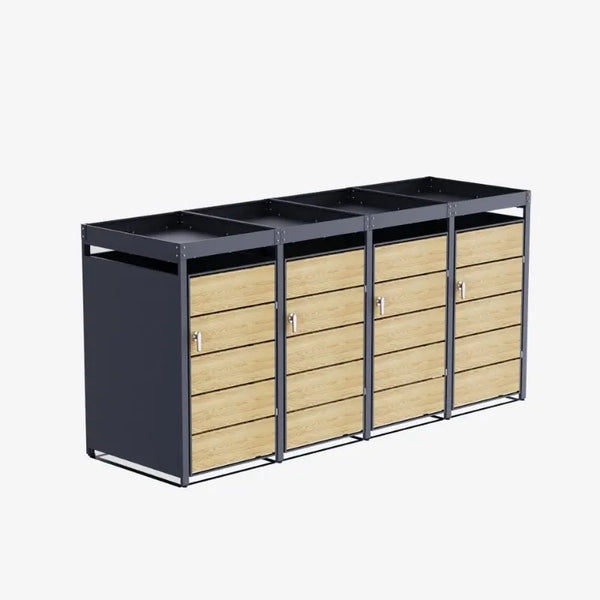
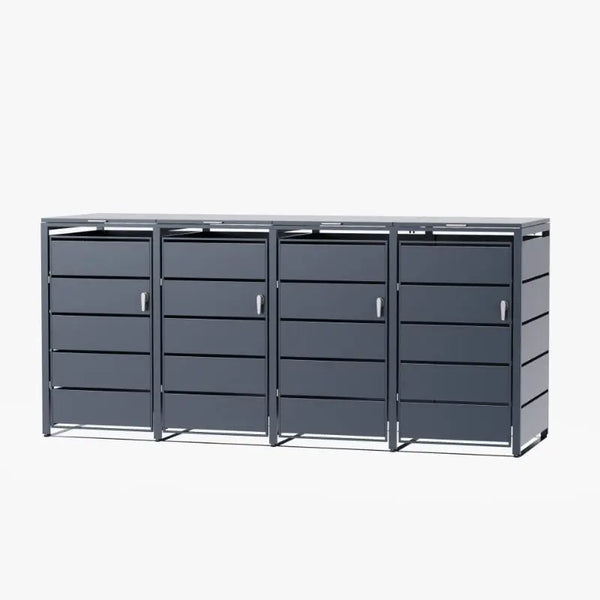
For a ready-to-install solution, MPDiscount offers metal-structure shelters designed to accommodate 240 L bins: consult the references Abri Cache-Poubelle - 3 x 240L - Structure Métal - Couleur Chêne and Abri Cache-Poubelle - 4 x 240L - Structure Métal - Couleur Chêne on MPDiscount and check the usable dimensions and the clearance required for extracting the bins before ordering.
The solution to choose is the one that stays simple on collection day. Slightly less enveloping cladding that is accessible and cleanable is better than a chest that forces lifting the bins or moving other equipment.
MPDiscount offers bin hideaways to organise container storage and reduce their visibility in outdoor spaces. Owners and managers can consult models on MPDiscount, then compare their dimensions with the bin measurements and available clearance before ordering.