You may have been looking at the same unit for weeks, from the street or from the living room, with the feeling that it breaks the façade line. It works, it blows, but it draws the eye, it takes up visual space, and as soon as fine weather returns it also becomes a source of noise and discussion with neighbours or the building manager. In that case, an outdoor air‑conditioner cover integrated into the façade is not a mere decorative accessory. It is an integration choice that must remain ventilated, accessible and compatible with local rules.
The air‑conditioning unit that imposes itself on the façade
An outdoor unit placed on a balcony, a terrace or a façade wall is immediately visible. On an older building as on a recent house, it often breaks the visual balance, especially when installed without attention to alignment or finish treatment. The idea of a cover then arises for a simple reason: hide what bothers without blocking the unit.
The right reflex is not to look for the most closed object possible. It is to look for a cladding that reads as an element of the façade, not as an enclosure that stifles the whole. In the field, problems appear quickly when the cover has been thought of as a box, while an outdoor unit needs air, clearance and access to remain serviceable.
Basic rule: if the cover improves appearance but prevents air from circulating or the technician from intervening, it is poorly designed.
The growing spread of residential equipment makes this point all the more important. Poorly designed cladding can easily produce unwanted effects on performance, air discharge and perceived noise.
Understanding what an outdoor air‑conditioner cover really is
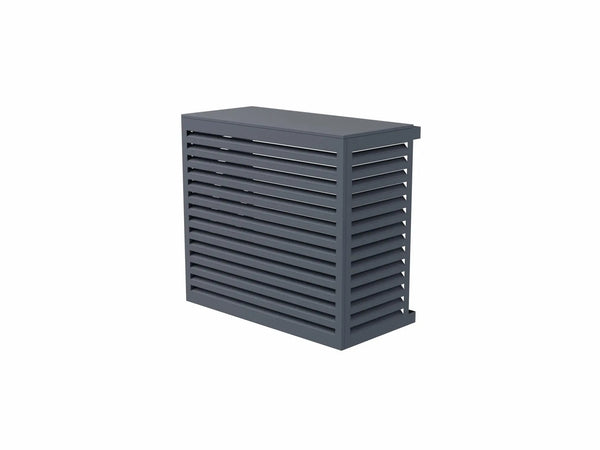
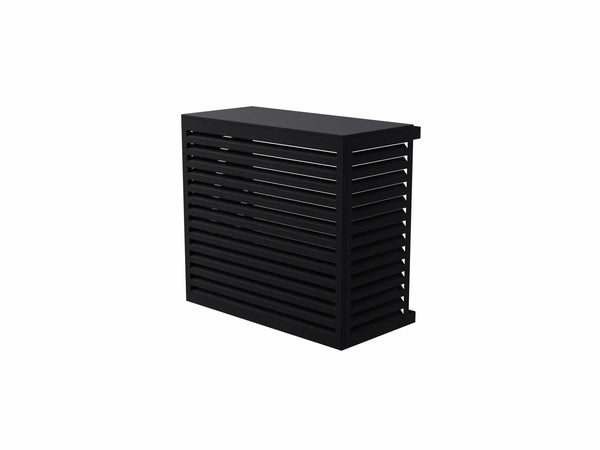
A cover for an air conditioner does not serve to make the unit physically disappear. It serves to filter visual perception from the street, the neighbouring balcony or the terrace, while allowing the unit to operate normally. It is a ventilated architectural screen, not a closed enclosure. This distinction changes everything, because an outdoor unit continuously draws in and expels air as soon as it runs.
Three notions not to confuse
Absorption concerns how a material reduces reverberation within a space. Sound insulation concerns sound transmission between two spaces. A decorative cover does not automatically provide either. Without precise testing on the product and without adapted installation, do not attribute virtues to it that it does not have.
The regulatory framework and acoustic benchmarks must be read case by case. Cladding does not replace noise studies or building treatments. For any measured requirement or classification, it is necessary to consult the unit's technical documentation and any supporting documents provided by competent organizations.
A cladding can hide. It cannot, on its own, guarantee the acoustic compliance of an installation.
What to expect from a cover
The right cover must remain open to ventilation, accessible for maintenance, and stable once installed. It can improve the reading of the façade, reduce the visual presence of the unit and help make the installation acceptable. It must not enclose the unit, create resonance, or interfere with the discharge of hot air.
Before buying, ask yourself three simple questions: does the cover allow air to circulate? does it permit technical access? does it really integrate into the concerned façade? If the answer is not clear, the purchase is premature.
Materials and shapes to integrate with the façade
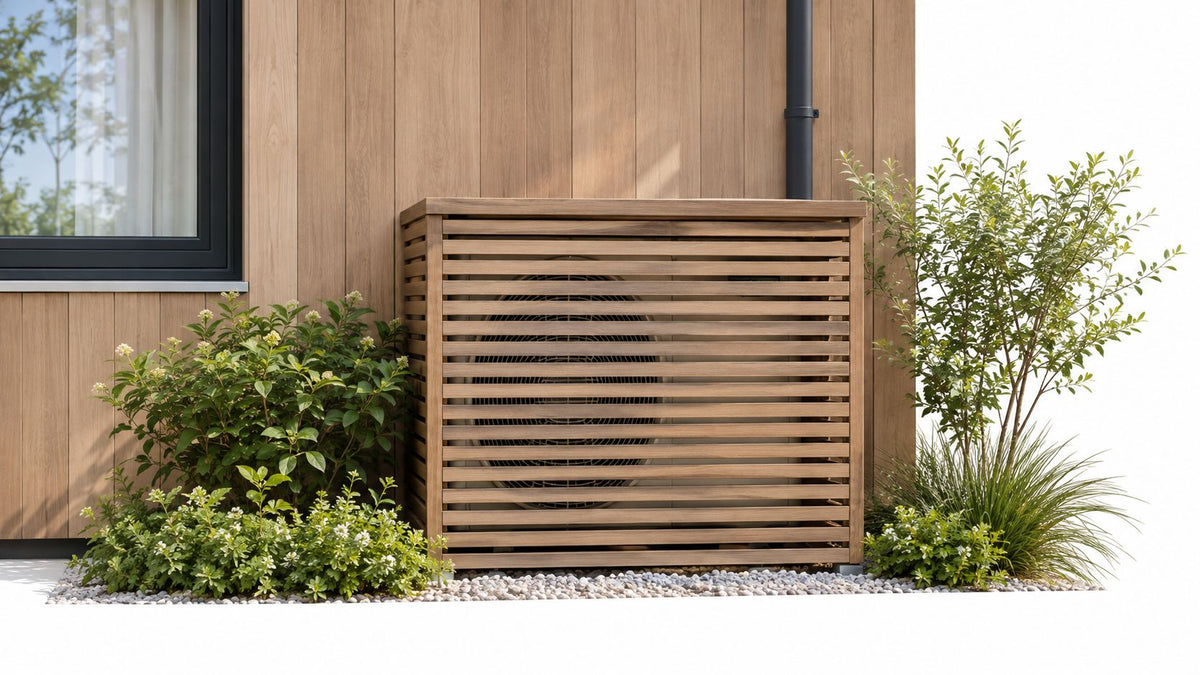
Material alone is not enough. What matters is how it works with the façade, rain, light and the passage of air. An outdoor air‑conditioner cover integrated into the façade can be understated or highly designed, but it must above all breathe.
Wood, metal, louvers and claustra
Wood softens a mineral façade and pairs well with a terrace, provided it remains openwork. Slats that are too close quickly turn the cladding into a closed volume. Metal gives a cleaner, more contemporary look, but watch for visual reflection and rigidity. Louvers allow air to pass better than a solid panel. The claustra brings an architectural rhythm, but it must remain open enough to avoid recycling expelled air toward the intake.
Custom or standard sizes
Custom becomes useful when the façade is constrained (near a corner, a guardrail, a window or a heritage element). Standard sizes are suitable when clearances are simple. In all cases, compare the actual dimensions of the unit and the cover structure before ordering: cladding too close to the grilles quickly creates pressure losses and hinders operation.
Good field reflex: look at the air first, then the design. A successful cover above all remains a ventilated structure.
Façade logic takes precedence over the object
A well‑chosen cover fits into the line of the wall, the balcony or the guardrail. It must not give the impression of an element added at the last minute. Finish, depth, openings and access to the technical face matter as much as style.
Choose your cover according to the house context
Context decides more than personal taste. A detached house, a condominium, a street‑facing balcony or a protected area are not subject to the same constraints. Before looking at finish, you must know where the unit will be placed, who can oppose it and what the façade can actually accept.
| Installation context | Recommended type of cover | First checkpoint |
|---|---|---|
| Detached house | Ventilated screen in wood or openwork metal | Check clearances around the unit and technical access |
| Condominium | Claustra or discreet cladding integrated into the façade | Consult the condominium rules and the building manager |
| Balcony visible from the street | Light openwork cover, without total closure | Control visual footprint and air circulation |
| Protected area | Custom integration behind louvers | Check the local zoning plan (PLU), the opinion of the Architect of the Buildings of France and the exterior appearance |
The more sensitive the location, the more the integration must remain discreet and ventilated. A cover is not a closed enclosure: it is a ventilated architectural screen.
To refine the choice of colour and finish according to the façade, consult the MPDiscount collection and guides (see the MPDiscount product links at the bottom of the page). The collection dedicated to climate covers and heat pumps helps start from a concrete need without losing sight of integration.
Checks to make before buying and installing
Before buying, the real question is not colour. It is the match between the cover, the outdoor unit and local rules. Cladding can look neat and still be poorly designed if it blocks air, transmits vibrations or contradicts a local regulation.
Checklist to avoid mistakes
- Clearances around the unit. The cover must allow the unit to breathe on intake and discharge faces. The manufacturer's manual remains the reference.
- Fixing and stability. The support must be compatible with the wall or façade. Poorly thought fixation can transmit vibrations.
- Maintenance access. The technician must be able to intervene without dismantling an entire part of the cladding.
- Compatibility with the manual. The dimensions, structure and fixing method of the cover must be compared with the unit's documentation.
- Local permissions. The PLU, the condominium rules and, depending on the site, the opinion of the Architect of the Buildings of France may be required before any installation.
Installation should remain reversible in spirit. In a condominium, a general meeting approval may be necessary when the façade or the building harmony is concerned. The correct order is thus administrative first, decorative second.
What to read on the product sheet
A useful sheet describes the structure, the fixing method and the ventilation logic. It should also help anticipate maintenance, not only the visual effect sought. If the product includes acoustic panels, clearly distinguish absorption and insulation: the presence of a decorative covering is not enough to make it a measured acoustic solution.
Why the most occluding cover is not the best
Too closed cladding can recycle expelled air, increase pressure losses and degrade normal operating conditions. It can also reflect sound and, in some cases, increase perceived nuisance instead of reducing it.
The right choice therefore remains ventilated cladding, with wide grilles, limited mechanical contact and simple access. Silent blocks, the distance from the unit and the position relative to neighbouring windows matter as much as the cover shape.
A too closed cover can reassure visually and fail technically. This is the most common trap.
Quick method and useful MPDiscount links
The method comes down to five steps: look at the context (house, condominium, protected area), check local rules, choose a ventilated cover (not a closed enclosure), check clearances and maintenance access, then evaluate the visual result on the façade.
To frame the choice, consult the MPDiscount collection “caches climat et PAC” and the product guides on mpdiscount.com. Read each MPDiscount product sheet for its real characteristics, notably the installation method (adhesive, glue, screwing) and dimensions.
Be careful with acoustic panels if the goal is noise reduction: without measurements or supporting documents provided, do not confuse decorative cladding with certified acoustic solutions. Outdoors, the priority remains air circulation and compatibility with the installation.
MPDiscount products to consult for outdoor integration:
- Collection caches climat et PAC — MPDiscount
- Guide: white air‑conditioner cover — MPDiscount
- Guide: plan for access and maintenance — MPDiscount
If you need a precise check (e.g. dimensional compatibility with a specific unit reference, required technical accessibility, or compliance documents), request the corresponding MPDiscount product sheet and the outdoor unit manufacturer's documentation. Those documents will allow compatibility assessments without extrapolating.